

Designing Spaces,
Defining Living.
Bespoke, climate-responsive residential interiors for 1 BHK, 2 BHK, 3 BHK, and 4 BHK homes. Guaranteed on-time delivery & 100% line-item cost transparency.
Why Homeowners Choose Space Theory
We bridge architectural design theory with master craftsman execution, eliminating contractor delays and budget surprises.
Personalized Space Theory
Tailored 3D Layouts & Vastu HarmonyWe do not do cookie-cutter design. Every plan is engineered around your family’s unique movement, daily rituals, and spatial light parameters.
100% Transparent Pricing
Zero Surprise Costs or Post-Contract CreepYou receive a granular, itemized quotation breaking down every square foot of woodwork, hardware brand, paint spec, and civil cost before work begins.
On-Time Handover Guarantee
Strict 45-75 Day Execution TimelinesWe back our timelines with a written delay penalty clause. Our modular off-site manufacturing ensures rapid, clean site assembly.
Expert Material Sourcing
Direct Supplier & Fabricator NetworkOur deep industry roots mean direct wholesale sourcing of premium marine ply, veneers, hardware, and climate-durable finishes.
Tailored BHK Interior Solutions
Select your home configuration to explore spatial layouts, estimated budgets, and design specifications.

Grand Contemporary Living for Modern Families
Generous spatial compositions, Italian marble highlight walls, custom veneer paneling, state-of-the-art island kitchens, ambient cove architectural lighting, and bespoke bedroom themes.
- Italian marble / Onyx backlit foyer & TV unit
- State-of-the-art Island Modular Kitchen
- Walk-in wardrobes with tint glass
- Verandah balcony deck layout
Instant Home Interior Cost Estimator
Configure your flat type, sq. ft. carpet area, and quality preferences to get a realistic line-item budget estimate.
Featured Residential Projects
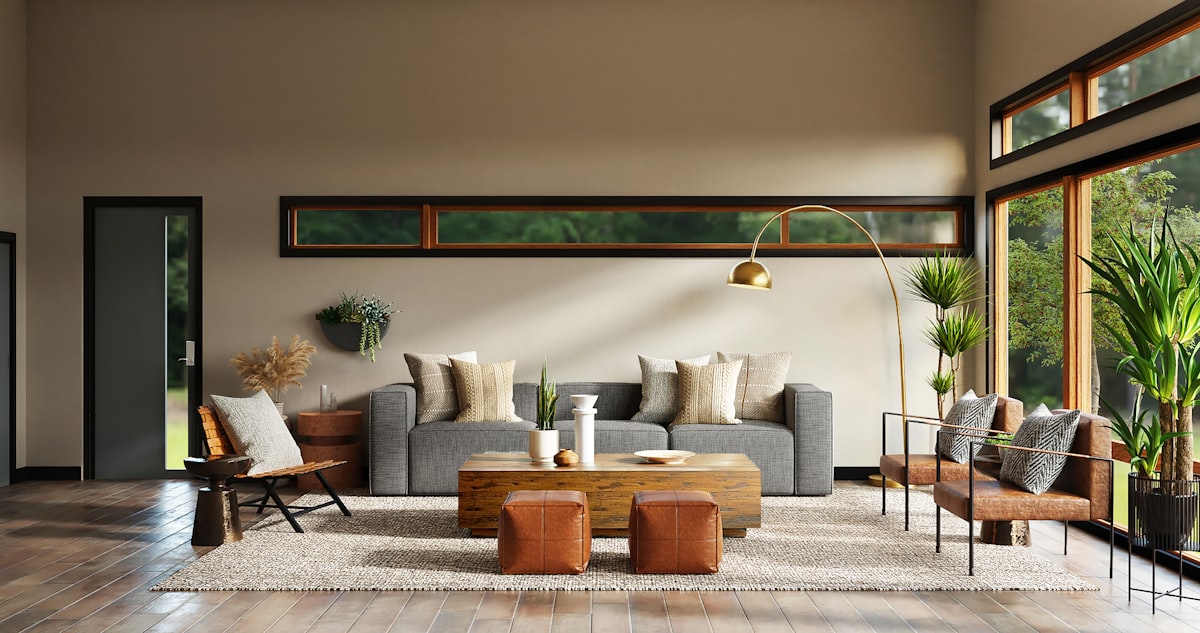
The Olive Residence
Muted olive green & warm brass inlay wall panelling

Amber & Brass Penthouse
14-foot ceiling acoustic veneer wall paneling
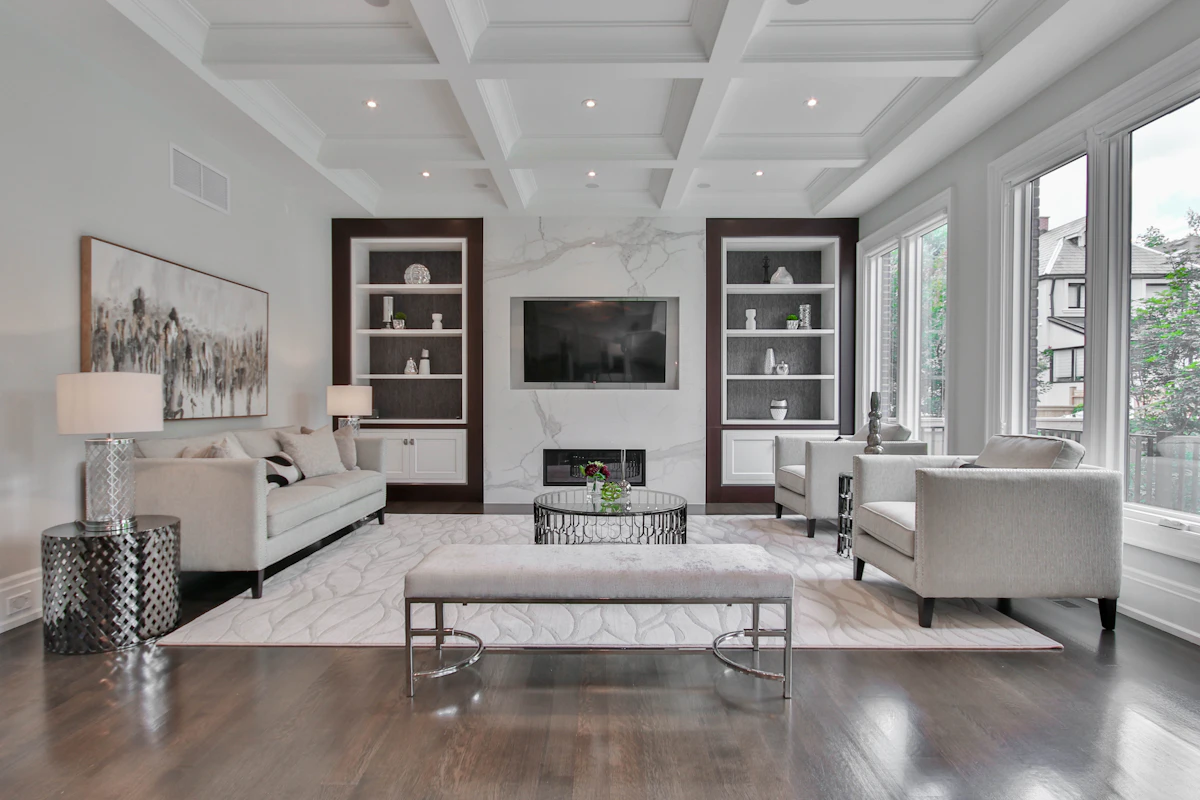
Zenith Haven
Minimal Japandi cane & oak furniture pieces
What Clients Say About STDS
"Space Theory Design Studio turned our raw 3BHK brick structure into a calm, earthy paradise. The forest green paneling in our living room gets compliments from every single guest!"
Rohan & Meera Shah
3 BHK Flat • Satellite
Follow @SpaceTheoryDesignStudio on Instagram


Transform Your BHK Flat Into a Designer Sanctuary
Schedule a free 1-on-1 session with our co-founders (Harsh, Ritik, Ronak & Deepak). Get instant 2D floor layout concepts and itemized cost estimation.